
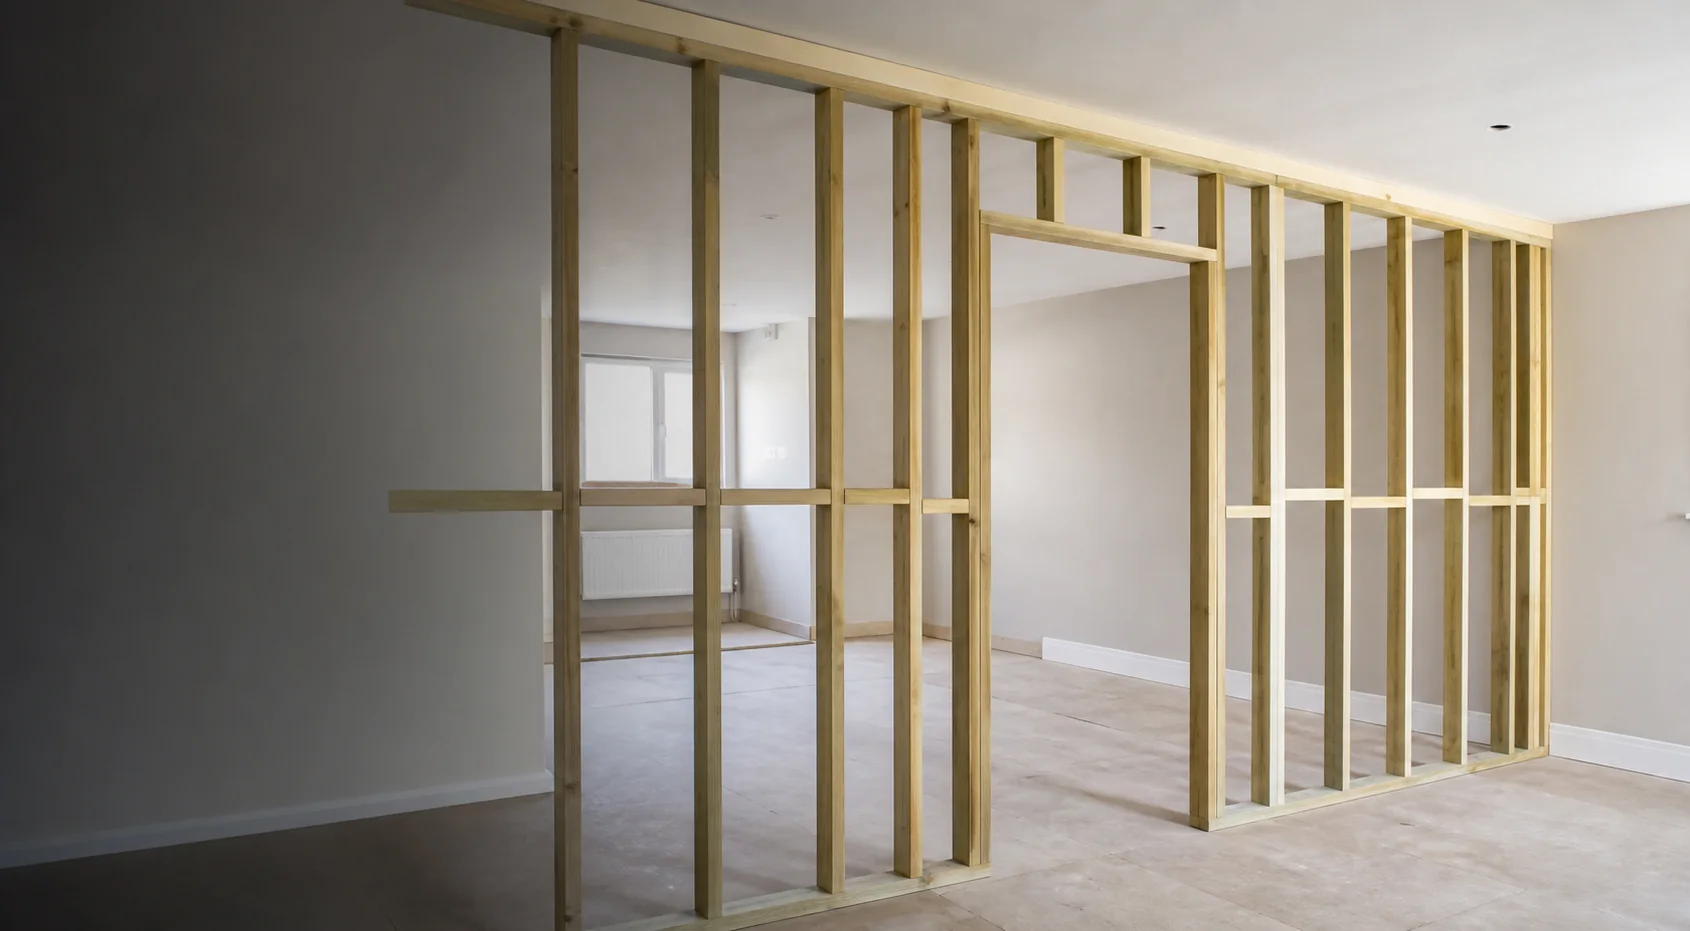
Interior construction & finishing
Stud walls & plasterboarding
Timber stud partitions for internal layouts and framed linings to the inside of external walls, with specified insulation and plasterboarding across Birmingham and the West Midlands.
One coordinated scope
Create internal partitions and line external walls from inside the property.
For internal layouts, we can set out new timber stud partitions with acoustic insulation and plasterboard. We can also form timber-framed linings to the inside face of suitable external walls, using the thermal insulation and moisture-control build-up specified for the property.
The written quotation will confirm the wall type, proposed materials, preparation, access requirements and any specialist design or approval that must be arranged separately.
What is included
A clear installation workflow
Set out the partition or lining framework
Form agreed openings and service zones
Fit the specified acoustic or thermal insulation
Fix plasterboard and finish the joints
Inspect details and leave the area tidy
Timber framing
Internal partitions and external-wall linings
Timber framing can create new rooms and practical divisions within an interior. It can also provide a straight framed lining to the inside of a suitable external wall, ready for the specified insulation and plasterboard build-up.
- Internal timber stud partitions
- Framed linings to the inside of external walls
- Acoustic or thermal insulation as specified
- Openings, service zones and reinforcement when quoted
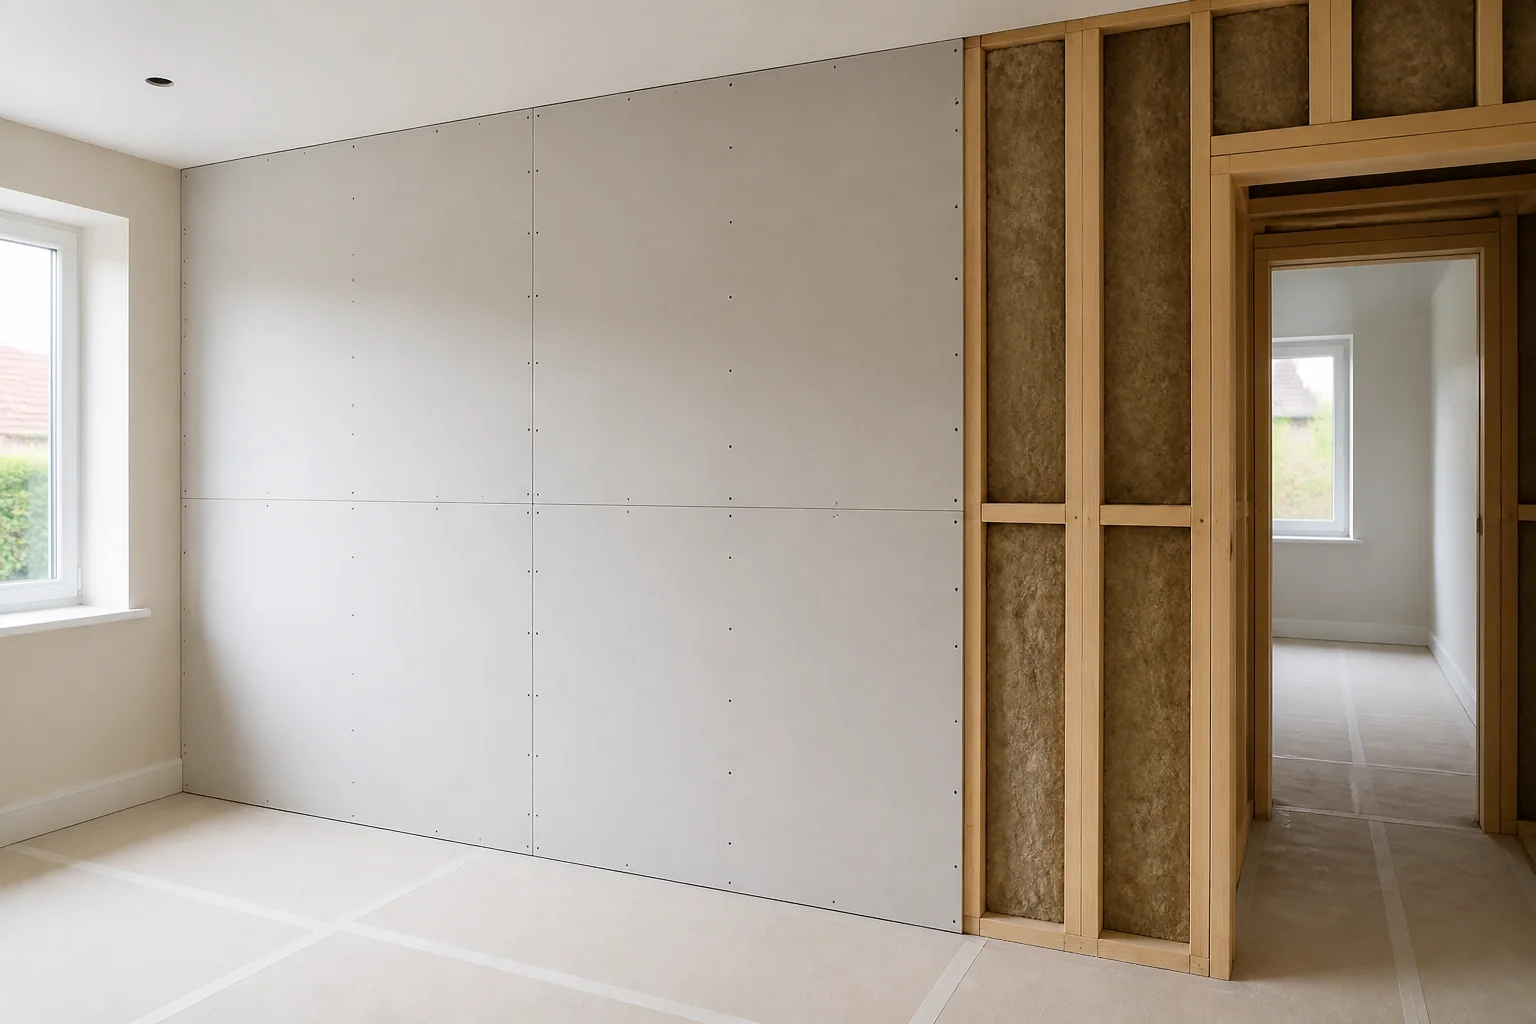
Wall linings
Plasterboarding and dry lining
Plasterboard is fitted to the prepared framework or suitable existing background using the board type and fixing arrangement agreed for the room. Standard joints and screw heads are taped, filled and finished ready for decoration when included in the agreed scope.
- Standard, moisture-resistant or specified boards
- Wall and ceiling boarding where suitable
- Openings, corners and junctions formed neatly
- Taping and jointing ready for decoration
Before work begins
What the quotation will confirm
- Wall type, existing construction and moisture condition
- Timber, acoustic or thermal insulation and board specification
- Openings, service zones and reinforcement
- Taping, jointing, skimming and decoration requirements
Important scope note
Specialist items are identified separately
Load-bearing alterations, structural design, electrical or plumbing work and specialist fire-rated or acoustic systems are not assumed to be included. External-wall linings require an appropriate thermal and moisture-control specification and may require Building Control involvement. These requirements will be identified before the quotation is accepted.
Two-year workmanship warranty
One clear scope from the framework to walls ready for decoration.
All workmanship completed by Complete Finish is covered for two years, subject to the written warranty terms.