
Measure and inspect
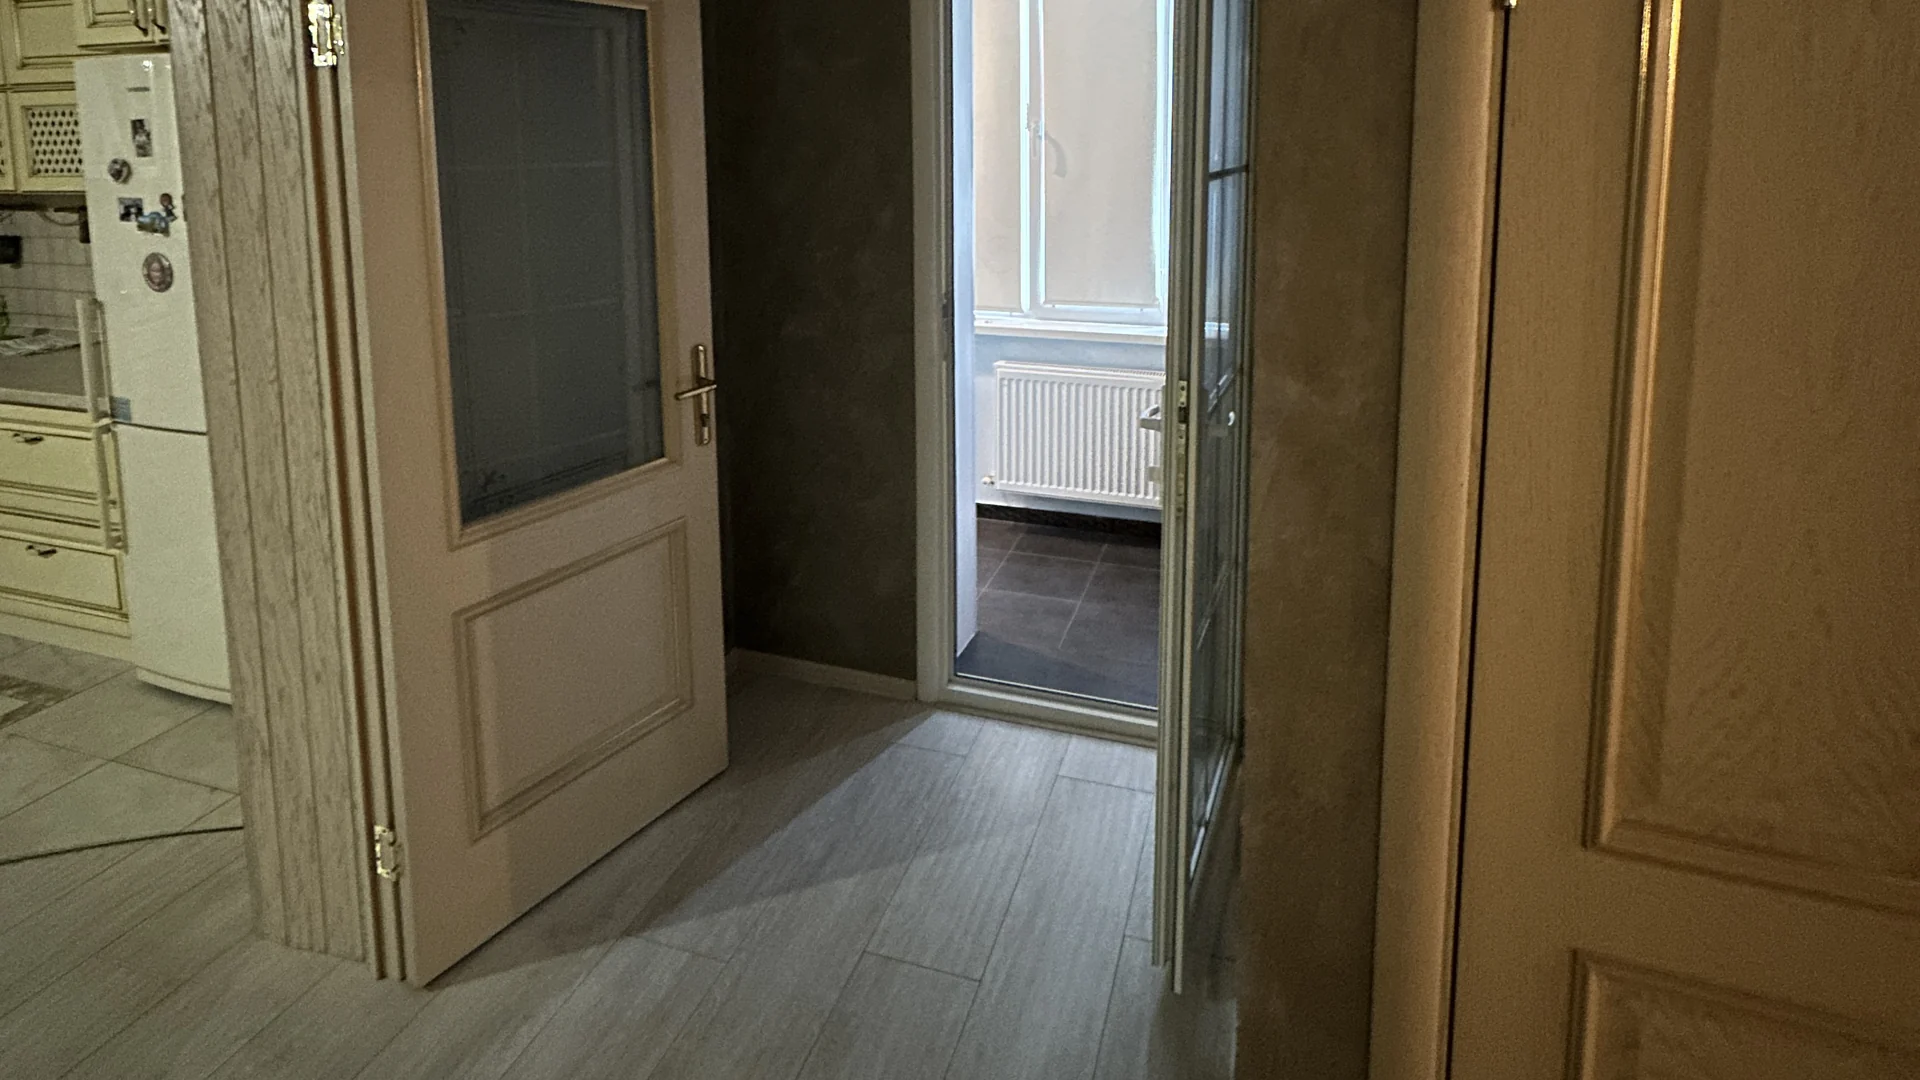
Review the floor area, room layout and existing subfloor to identify preparation needed before fitting.
Timber & engineered wood floor fitting
Professional wooden flooring installation for homes and residential renovations. Complete Finish fits timber and engineered wood floors, with subfloor preparation, laying direction and finishing details agreed before work begins.
Wood floor installation
Whether you are updating one room or fitting flooring through several connected spaces, the preparation beneath the boards matters as much as the finish. We review the room, existing subfloor and selected product before confirming the installation scope.
Our wooden flooring service covers timber and engineered wood. The written quotation sets out the preparation, fitting method, thresholds, trims and other finishing details included, following the flooring manufacturer’s requirements.
Timber flooring
A timber floor brings the natural grain and character of wood into a room. Fitting needs to allow for the product’s requirements, the condition of the subfloor and movement around the edges.
We agree the board direction, room transitions and perimeter finish before laying begins. Send the details of your chosen wooden flooring so we can review the appropriate installation method.
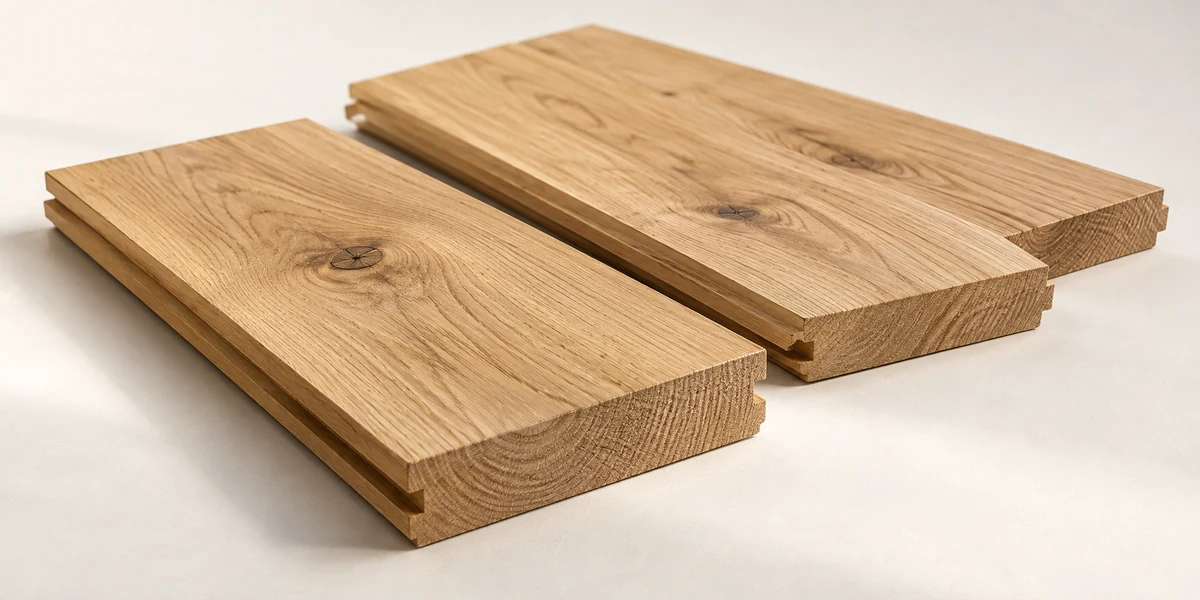
A board made from solid wood throughout. Oak and pine are examples of timber used for wooden floors.
Engineered wood flooring
Engineered flooring has a real wood surface over a layered construction. It still needs a suitable subfloor and careful fitting; the correct method depends on the particular boards and the manufacturer’s instructions.
We review the selected product, any underlay or adhesive requirements and the finished floor height, including how it will meet adjoining rooms and doorways.
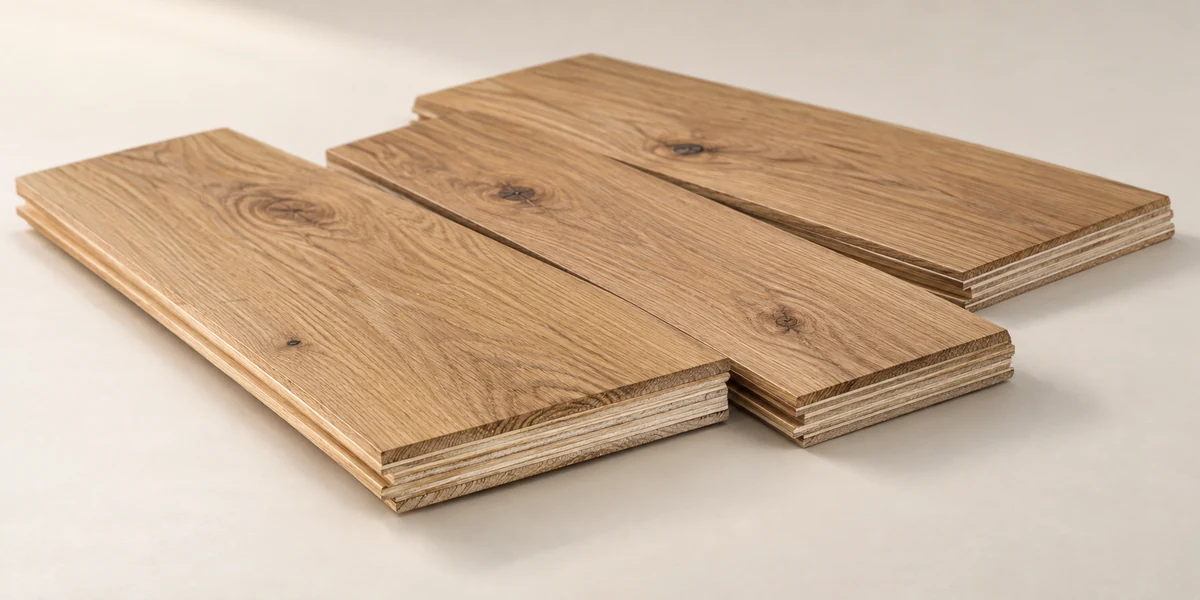
A real oak surface over a layered core. It gives the appearance of wood with a different board construction beneath.
From preparation to finishing
Review the floor area, room layout and existing subfloor to identify preparation needed before fitting.
Check the flooring specification and agree a laying method suitable for the boards and subfloor.
Complete the agreed preparation and plan the board direction, starting position and room transitions.
Lay the boards to the agreed specification, allowing the perimeter expansion space required by the manufacturer.
Complete the thresholds, trims and skirting arrangements included in your written quotation.
Check the completed installation, tidy the working area and explain any product-specific guidance for use.
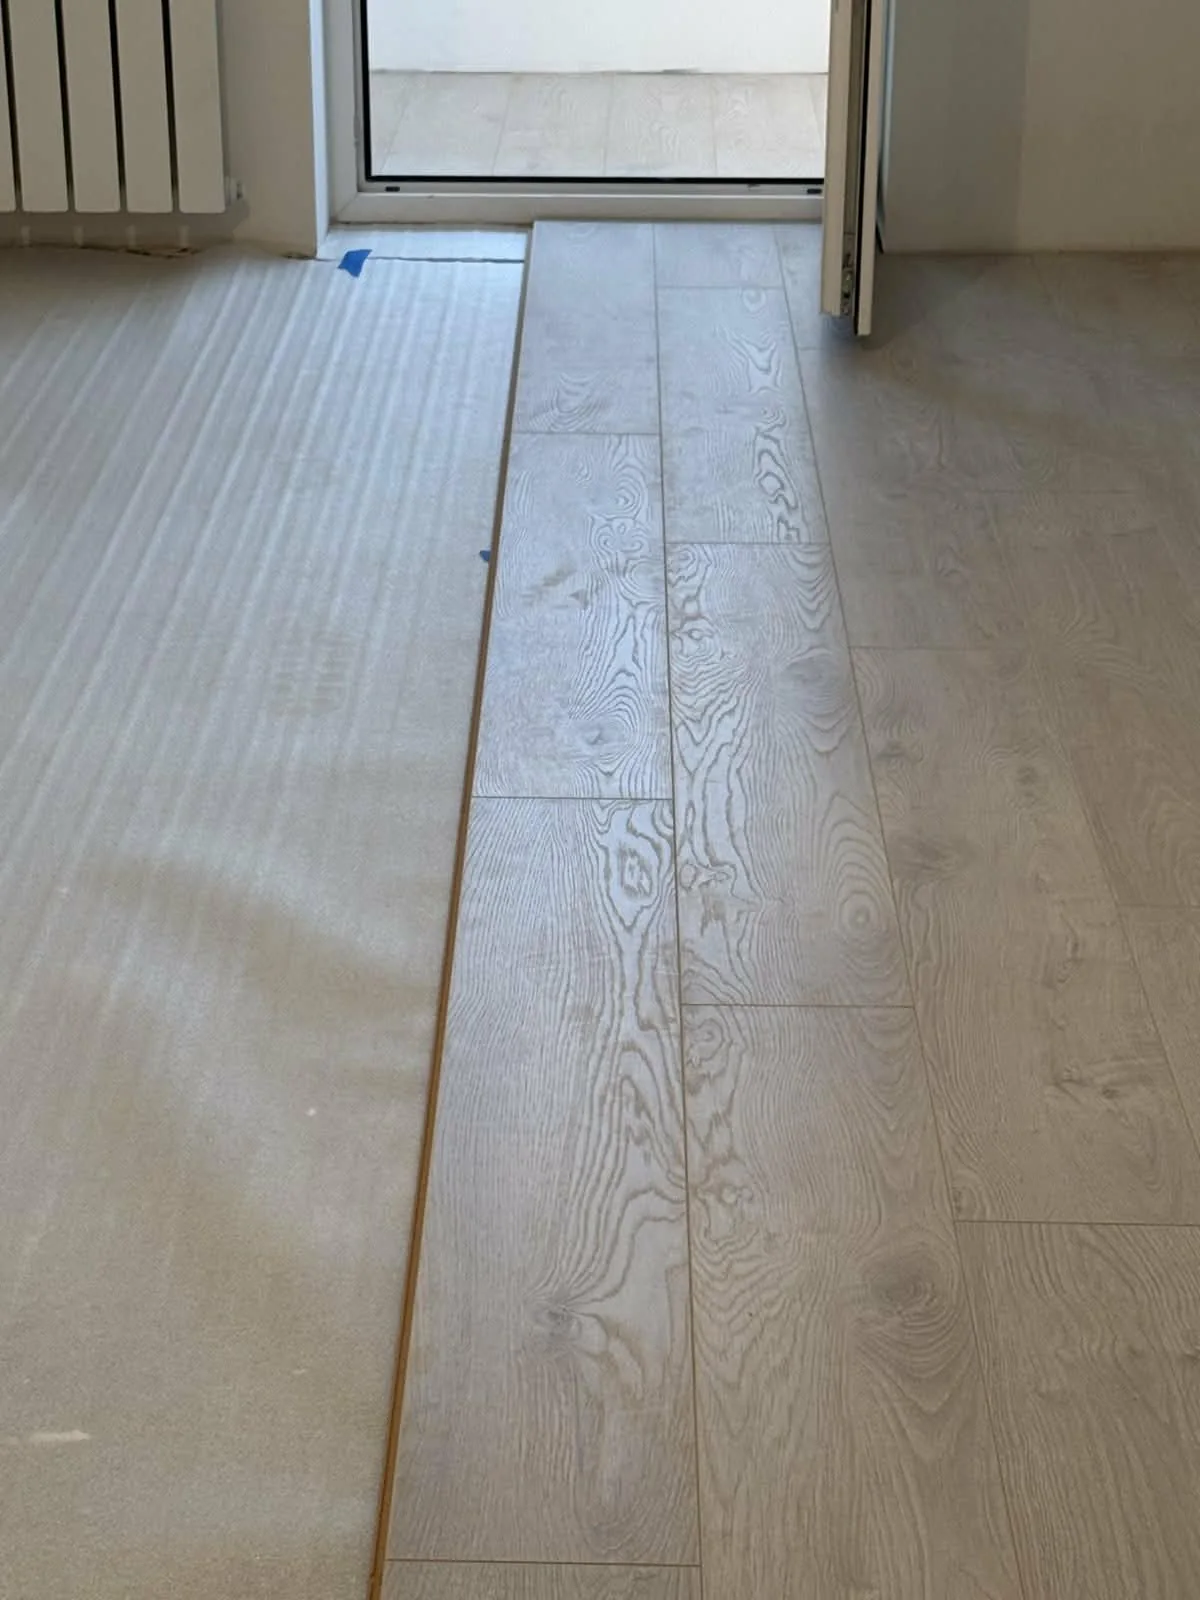
Installation details
The correct method depends on the flooring product, the subfloor and the conditions in the room. These details are reviewed before the final quotation is accepted.
Real project photographs
Examples of preparation, perimeter finishing and completed floors from our work.
Before work begins
Important scope note
Major levelling work, damp remediation, structural floor repairs, underfloor-heating alterations and removal of existing finishes are not assumed to be included. Where needed, they will be identified and quoted separately.
Real project photography: the gallery above shows flooring work completed by our team.
Birmingham
We fit timber and engineered wood flooring for residential projects across Birmingham, from a single room to connected living spaces and hallways. Tell us about the existing floor, your chosen boards and any changes in floor level so we can assess the fitting and preparation involved.
Solihull & the West Midlands
Our flooring service also covers homes in Solihull and the wider West Midlands. Whether the room is part of a renovation or a new interior, we agree access, preparation and finishing details before scheduling installation.
See our service areas or send your postcode with your enquiry so we can confirm coverage.
Planning your budget
The fitting cost depends on the floor area, selected product, laying method, room shape and condition of the subfloor. Removal of existing flooring, additional preparation and finishing work can affect the quotation.
Our wooden flooring fitting price guide gives a labour-only starting rate for straight-laid timber or engineered flooring on a prepared subfloor. Materials are quoted separately. Send photographs, approximate measurements and product details for a written quotation covering your project.
Request a written quoteBefore you book
Practical points to check when planning timber or engineered wood floor installation.
Solid timber flooring is made from solid wood. Engineered flooring has a real wood surface over a layered construction. Both are wooden flooring; the chosen product and subfloor determine the appropriate fitting method.
The subfloor needs to be clean, dry, firm and sufficiently flat for the selected flooring. Unevenness, moisture and loose areas need to be assessed before boards are laid. Your quotation confirms the preparation included; major levelling, damp remediation and structural repairs are not included automatically.
Some engineered wood floors are suitable for underfloor heating. Compatibility must be checked for the particular flooring, heating system and fitting method, following both manufacturers’ installation requirements and operating limits. Heating alterations are not part of the standard flooring fitting scope.
Storage and acclimatisation requirements vary by product. Follow the flooring manufacturer’s instructions for timing, packaging and room conditions, and plan for wet work to be completed before installation. We review these requirements when agreeing the fitting schedule.
The written quotation confirms the perimeter finish and which trims, thresholds or skirting work are included. These details depend on the existing room, the new floor height and how the boards meet adjoining surfaces.
Timing depends on the area, room layout, fitting method and preparation required. Subfloor repairs, product acclimatisation and any adhesive curing time can affect the programme. We confirm the planned sequence and timescale after reviewing your project.
Two-year workmanship warranty
Send photographs, approximate measurements, your postcode and details of your preferred flooring product for an initial review.